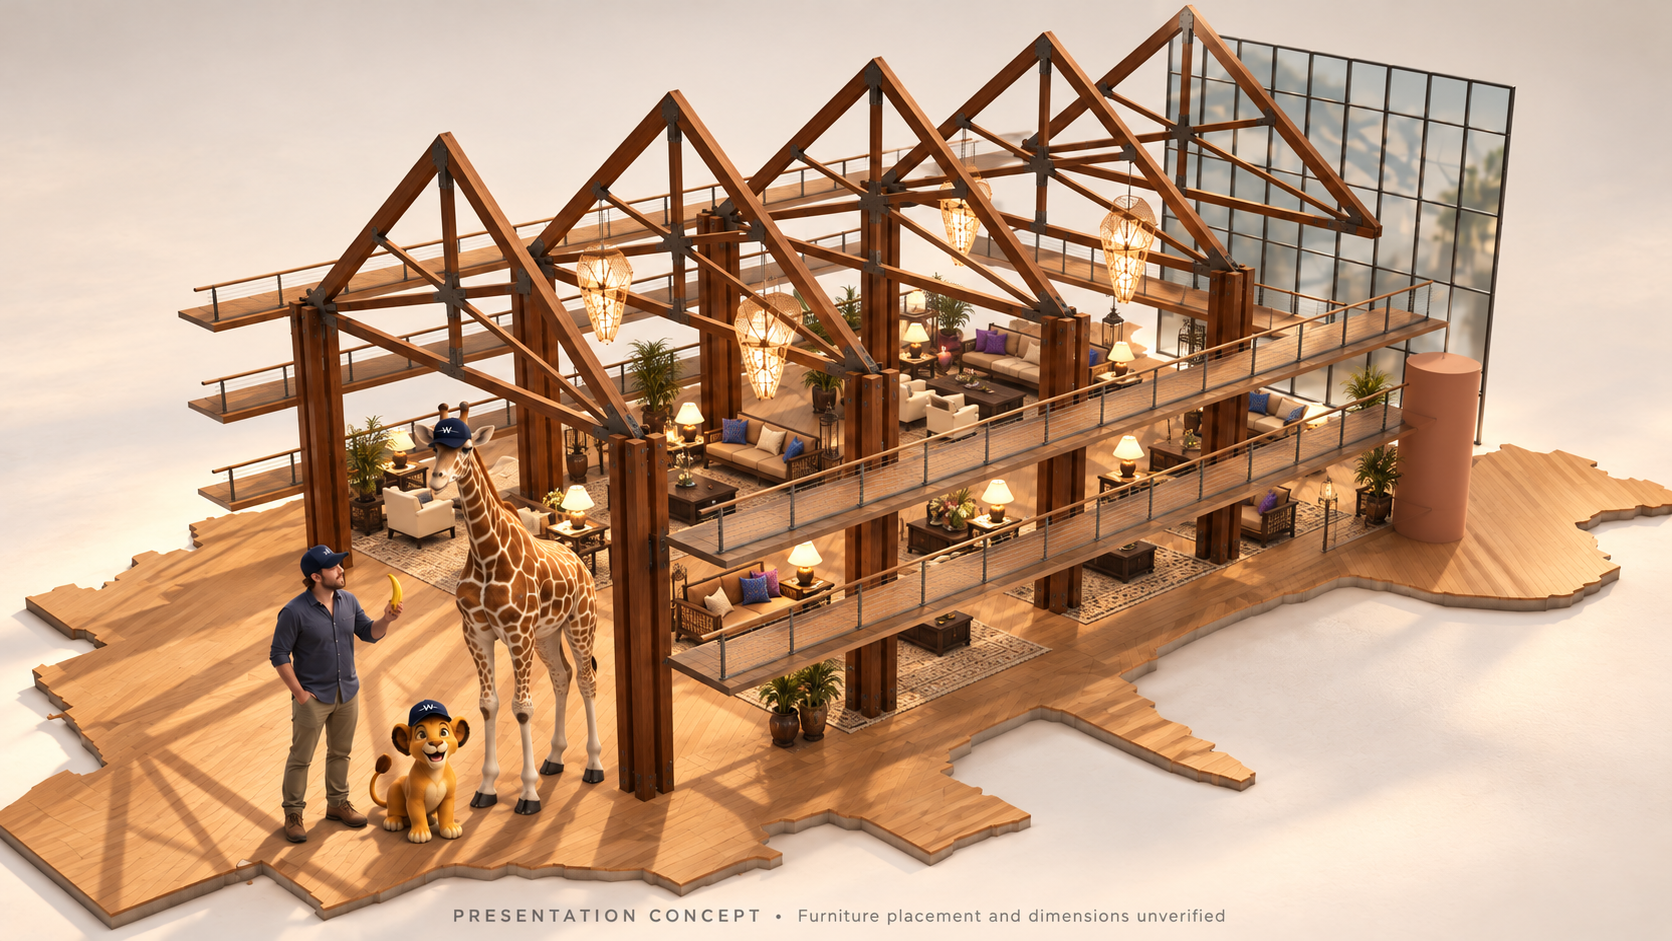
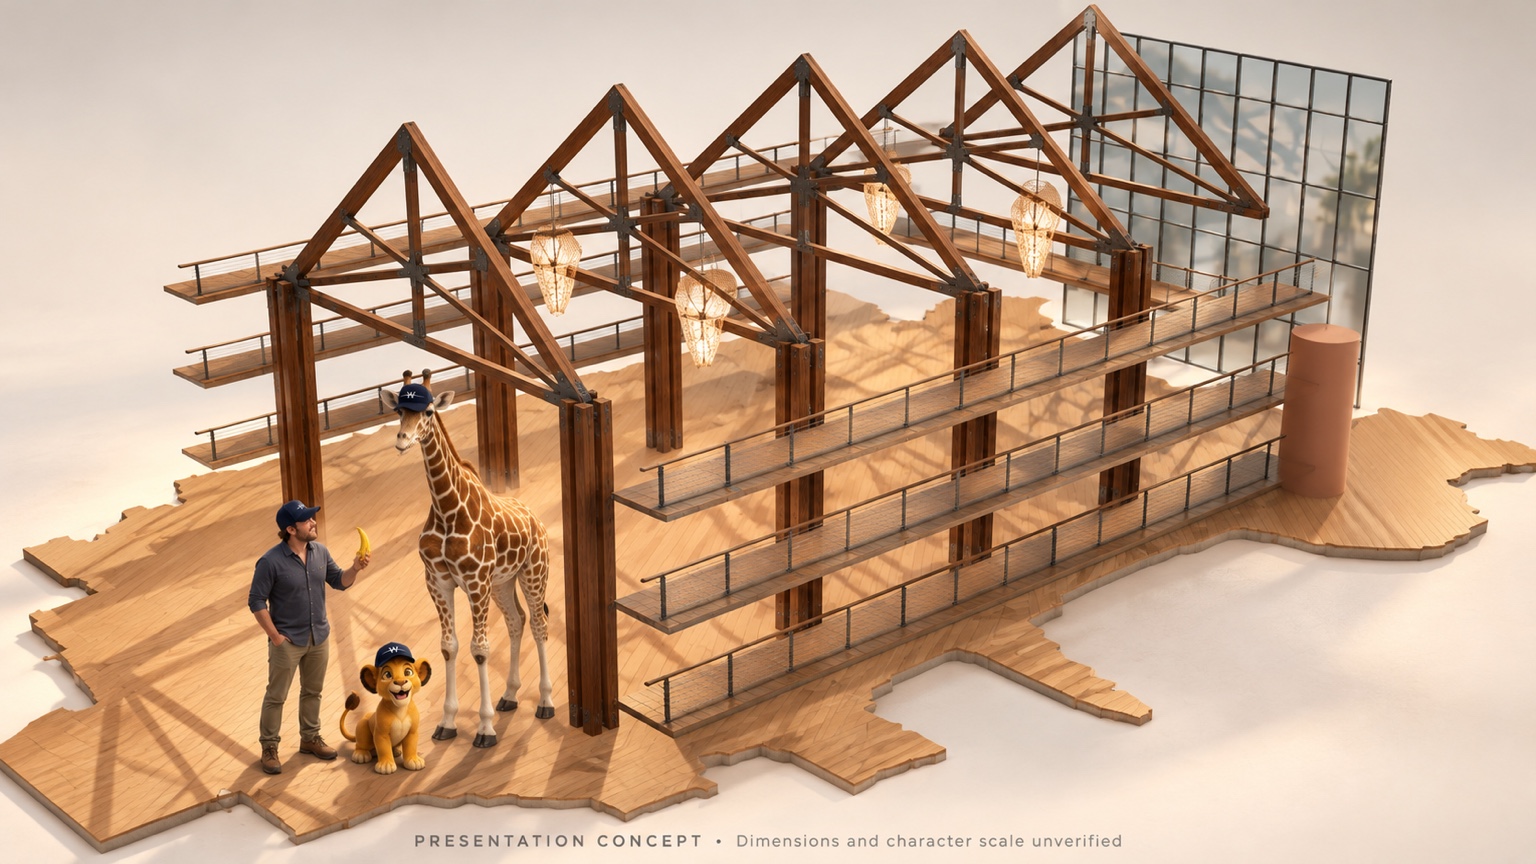
Plans & sections → the base. Dimensioned drawings can establish shapes, levels, openings and scope. Check the revision and site match first.
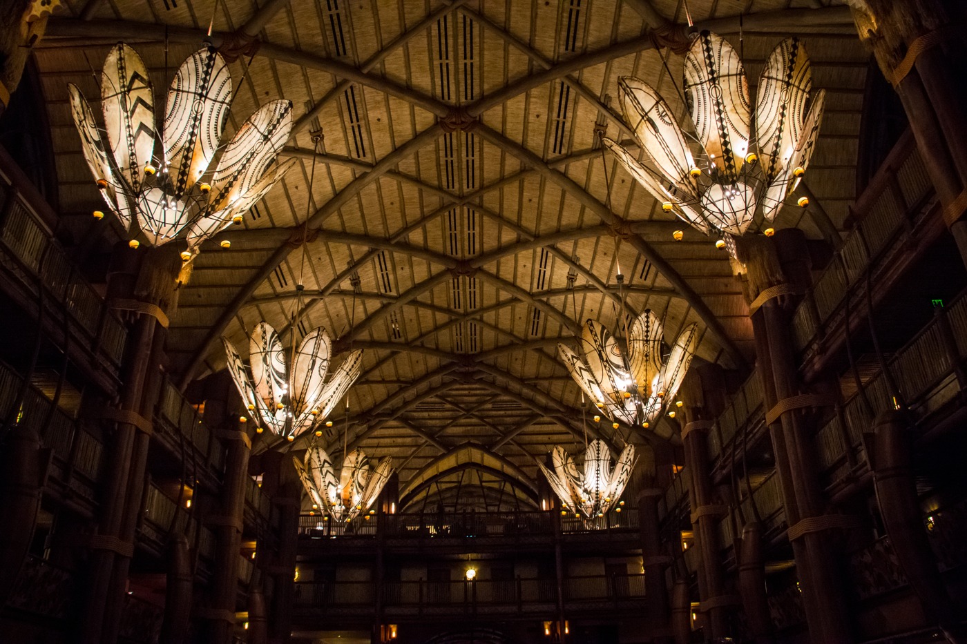
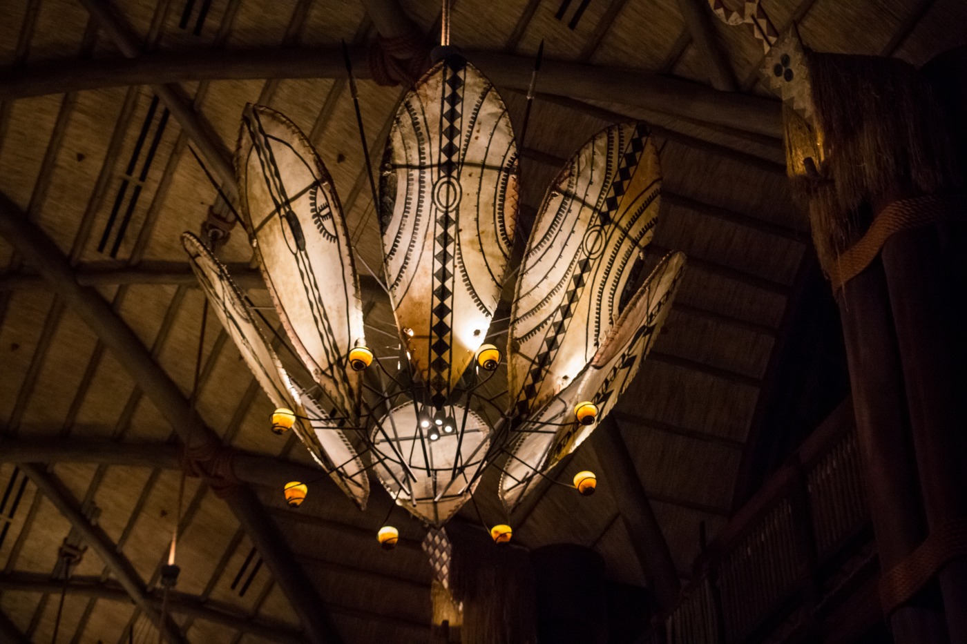
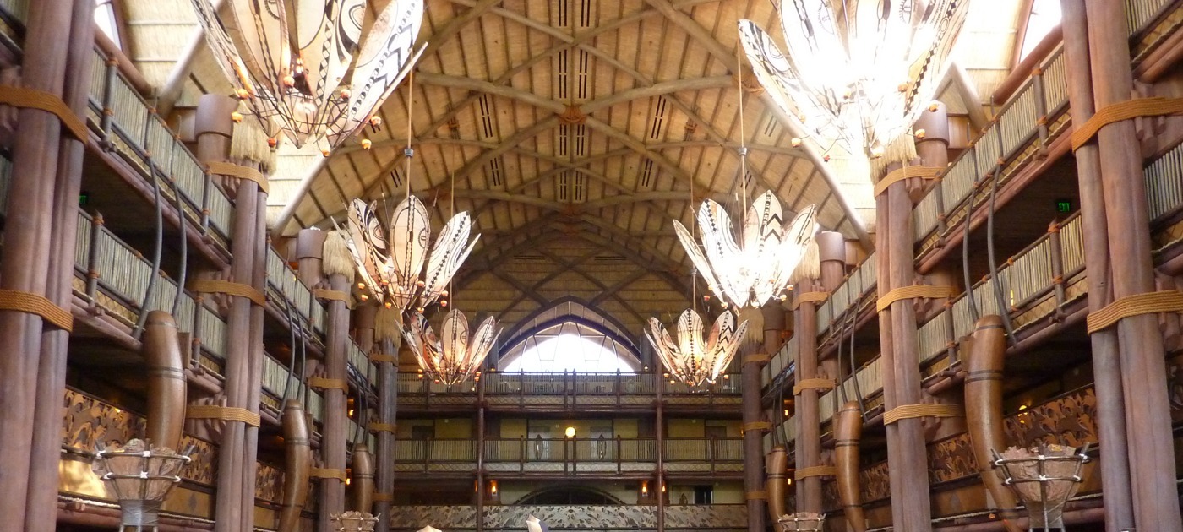
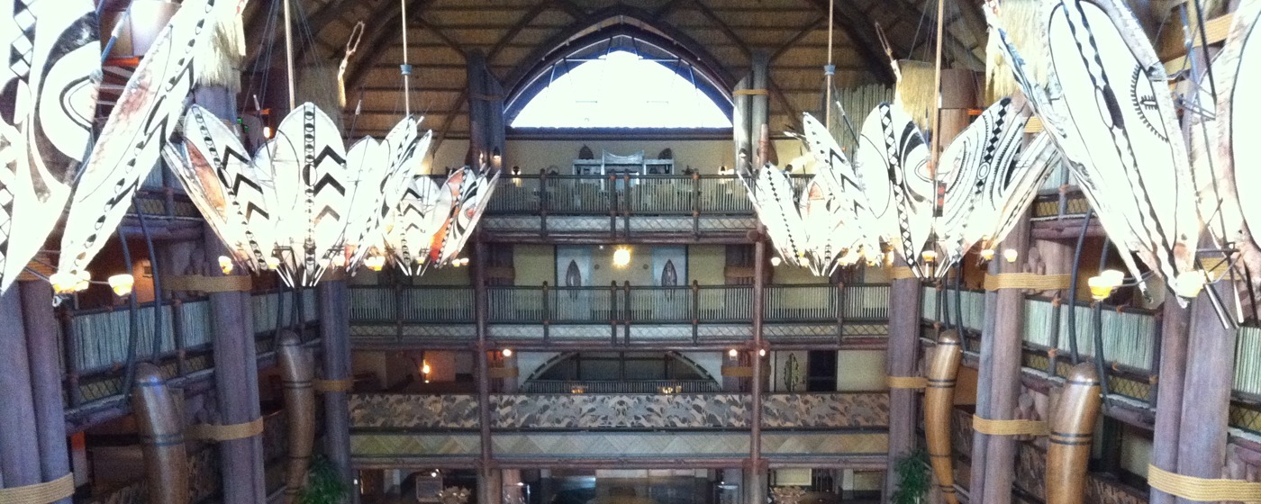
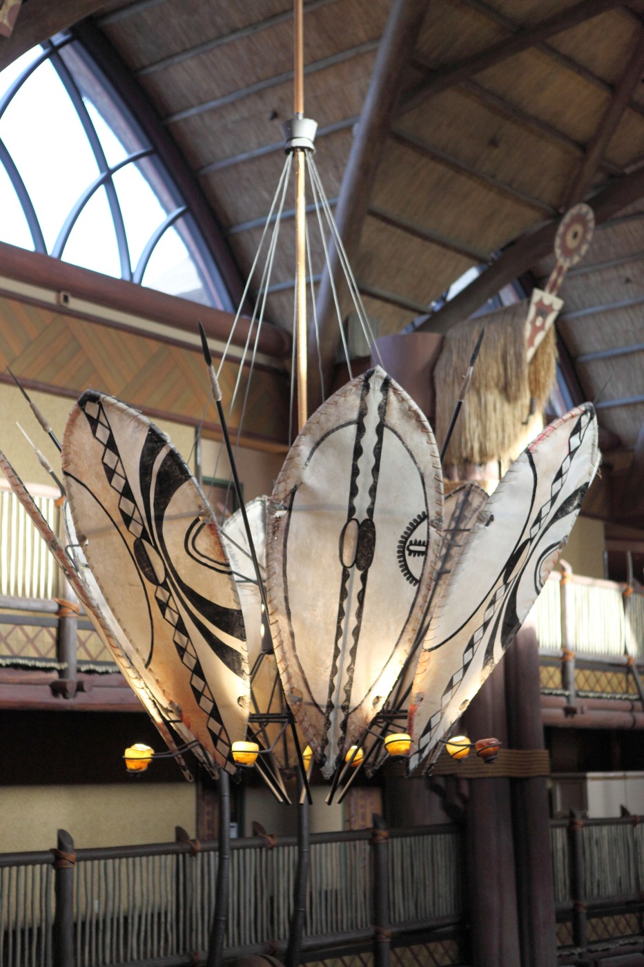
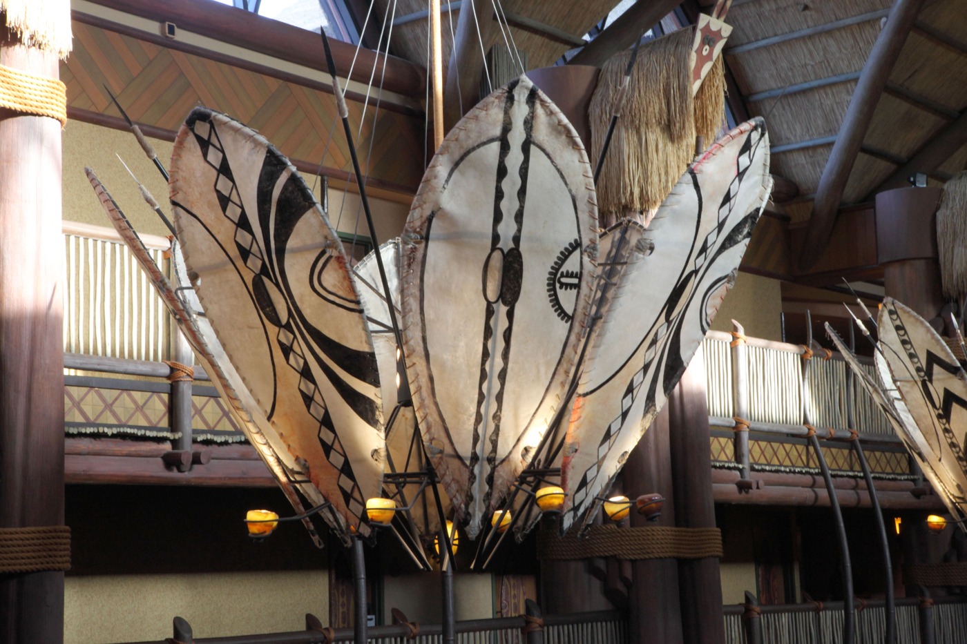
Photos → visible detail. Photos help identify ceiling patterns, fixtures, materials and changes. One image does not prove depth, dimensions or hidden conditions.
Scale & requirements. A known dimension can constrain a matching photo feature; more views are needed to resolve depth and perspective. A typical door size is not a measurement. Applicable code and project requirements are checks to meet, not proof of existing dimensions.
Photos → a realistic walkthrough. NeRF learns how a place looks from overlapping views. Gaussian splatting uses many small 3D shapes to show those views efficiently. Photogrammetry can recover camera positions and candidate surface geometry. These methods complement the BIM model.
Next step: add original overlapping photos or a steady video walk, covering the same area from several positions. Keep the scene stable and include a known dimension plus independent check dimensions. GO3D must confirm camera alignment, coverage and scale before accepting reconstructed geometry.
Current status: no accepted photo-camera alignment or trained NeRF/splat for this project. A convincing view does not certify dimensions, hidden systems or LOD 250. Scans can verify and update the base later.
NeRF: original research and examples · Gaussian splatting: research and examples
Scans & measurements → verification and updates. Compare the base model with actual geometry, fill missing coverage and record what changed. Capture method and independent checks determine usable accuracy.
Schedules & specifications → the right properties. Fixture IDs and IES files support lighting analysis; model requirements define what to include.
Example: a pendant photo suggests visible form; a lighting schedule identifies the fixture; a section constrains its height; a field check verifies its current position. Keep each source attached to the proposed element.
Photo matching record · Architect photo reference
 Morning concept
 Evening concept